
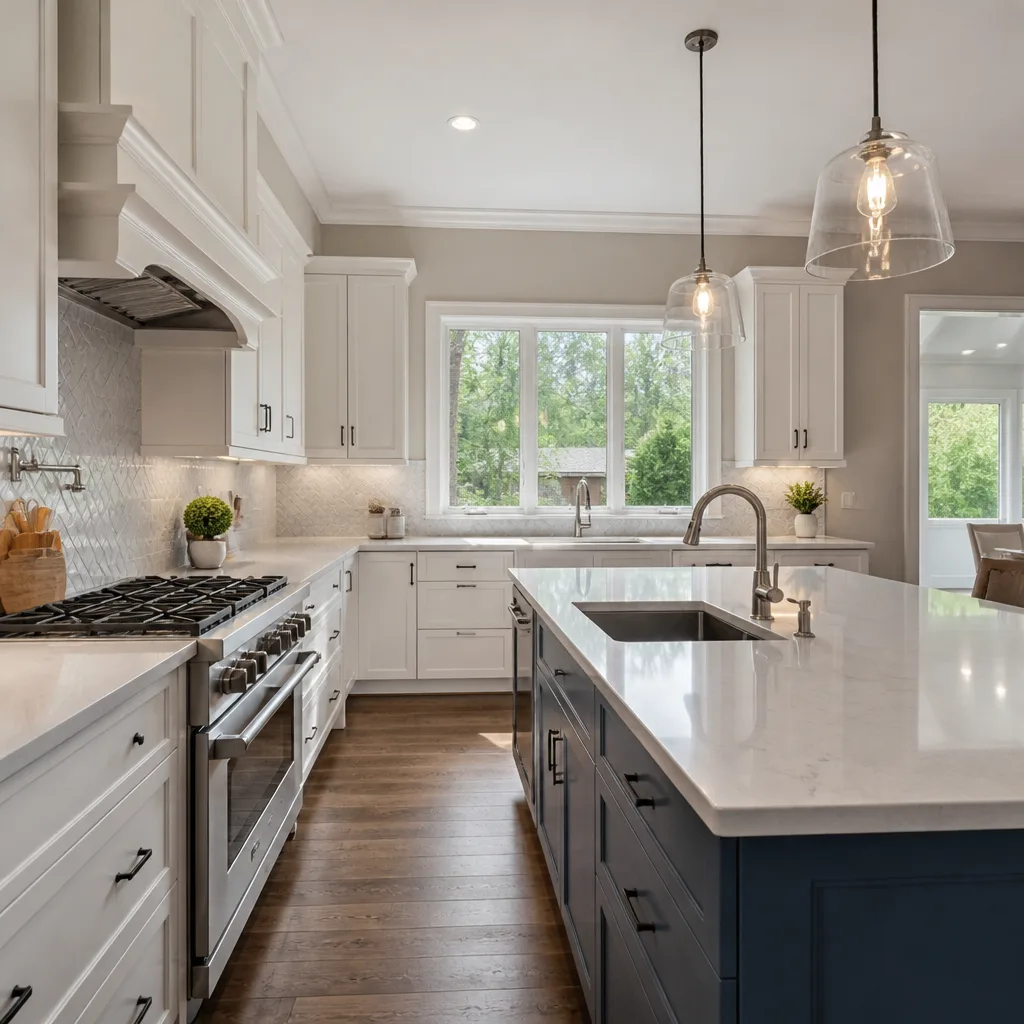
 Kitchen remodeling
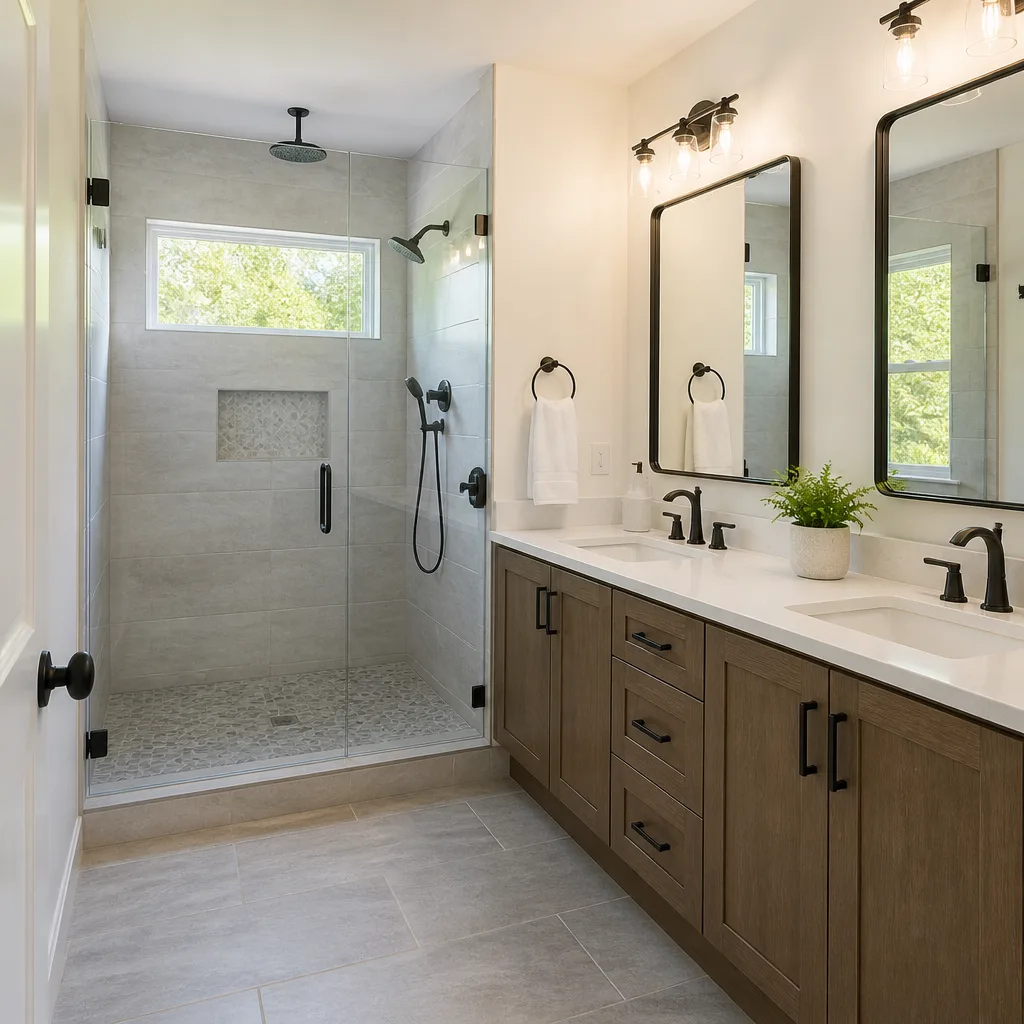 Bathroom remodeling
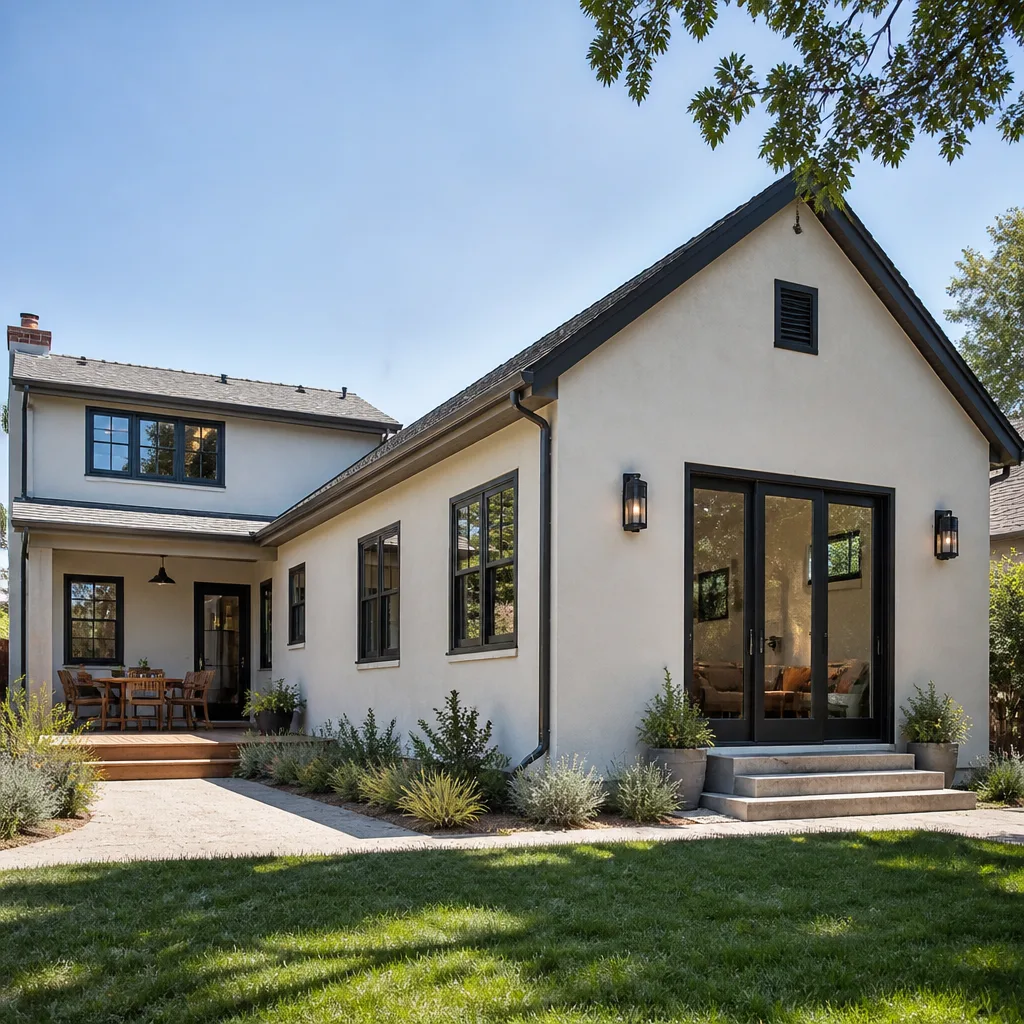 Home additions & ADU
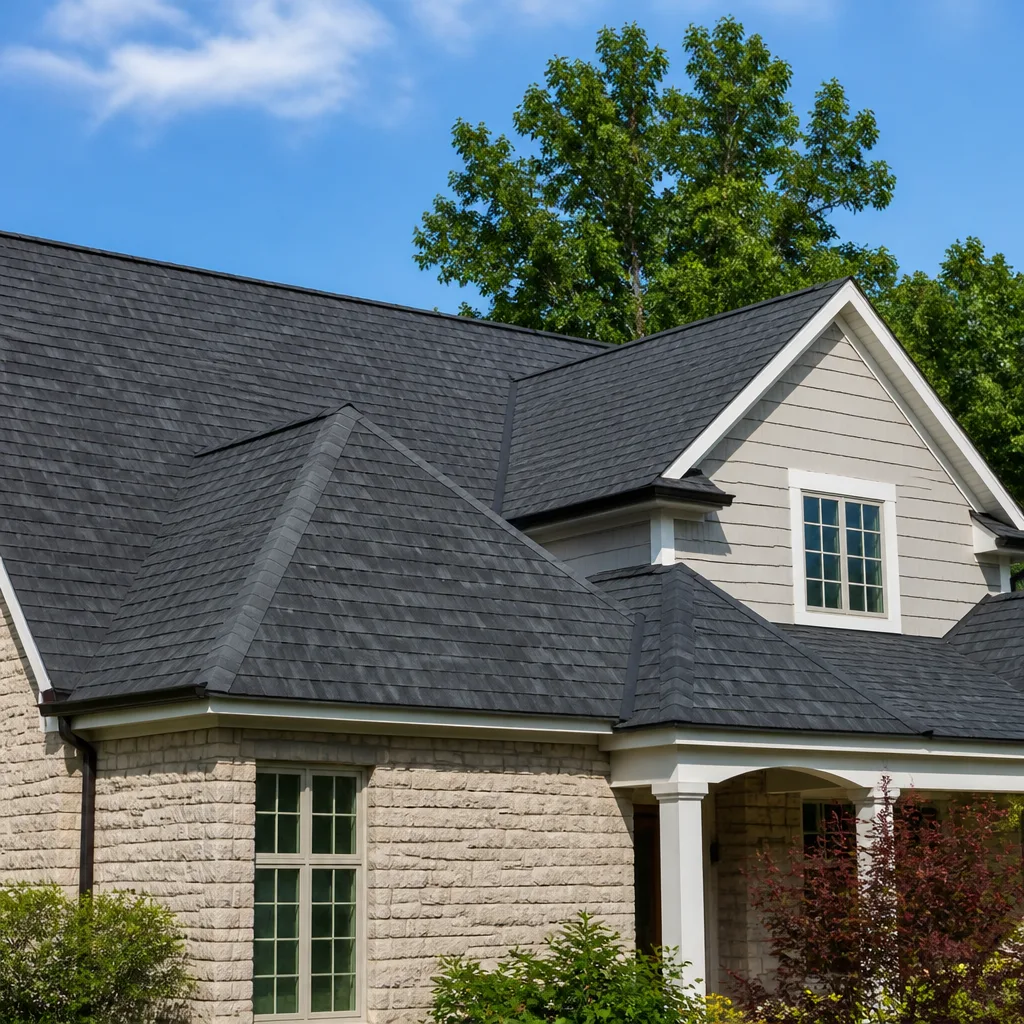 Roofing
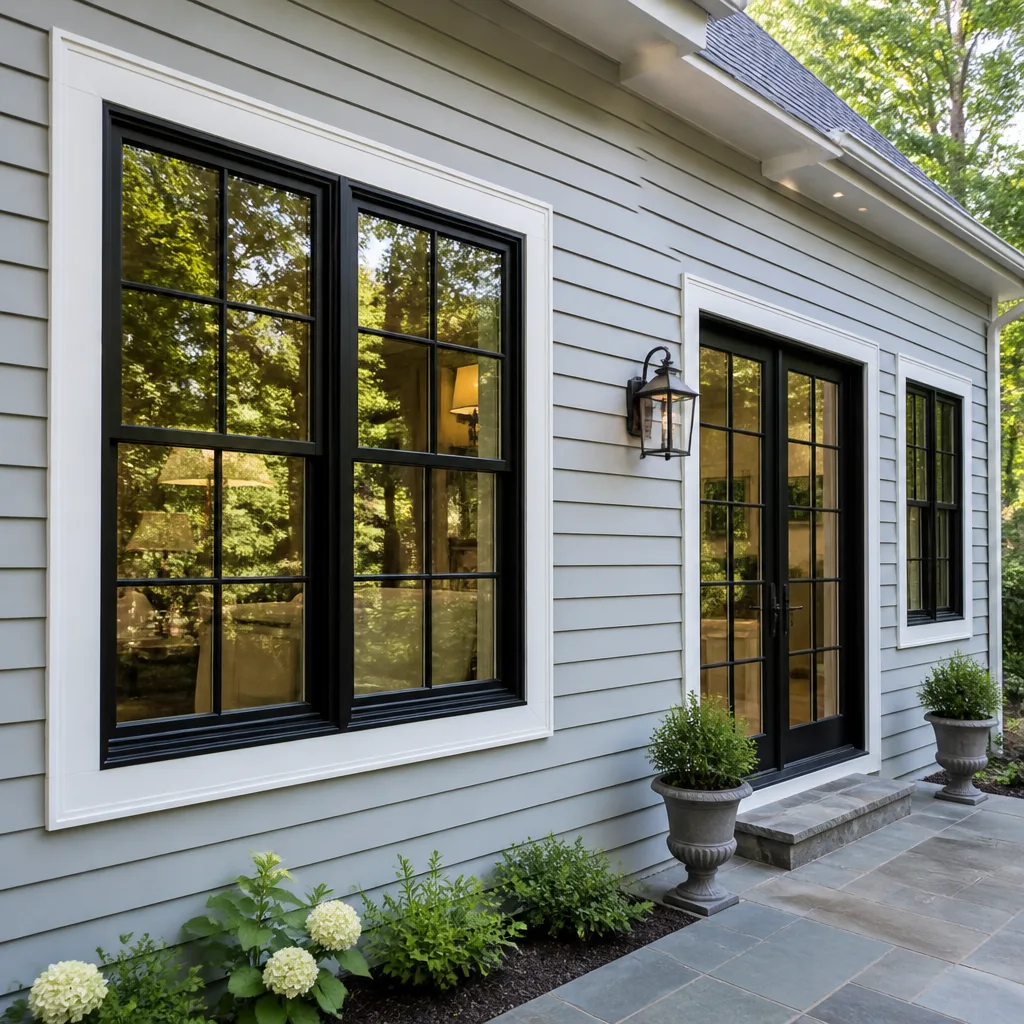 Windows & doors
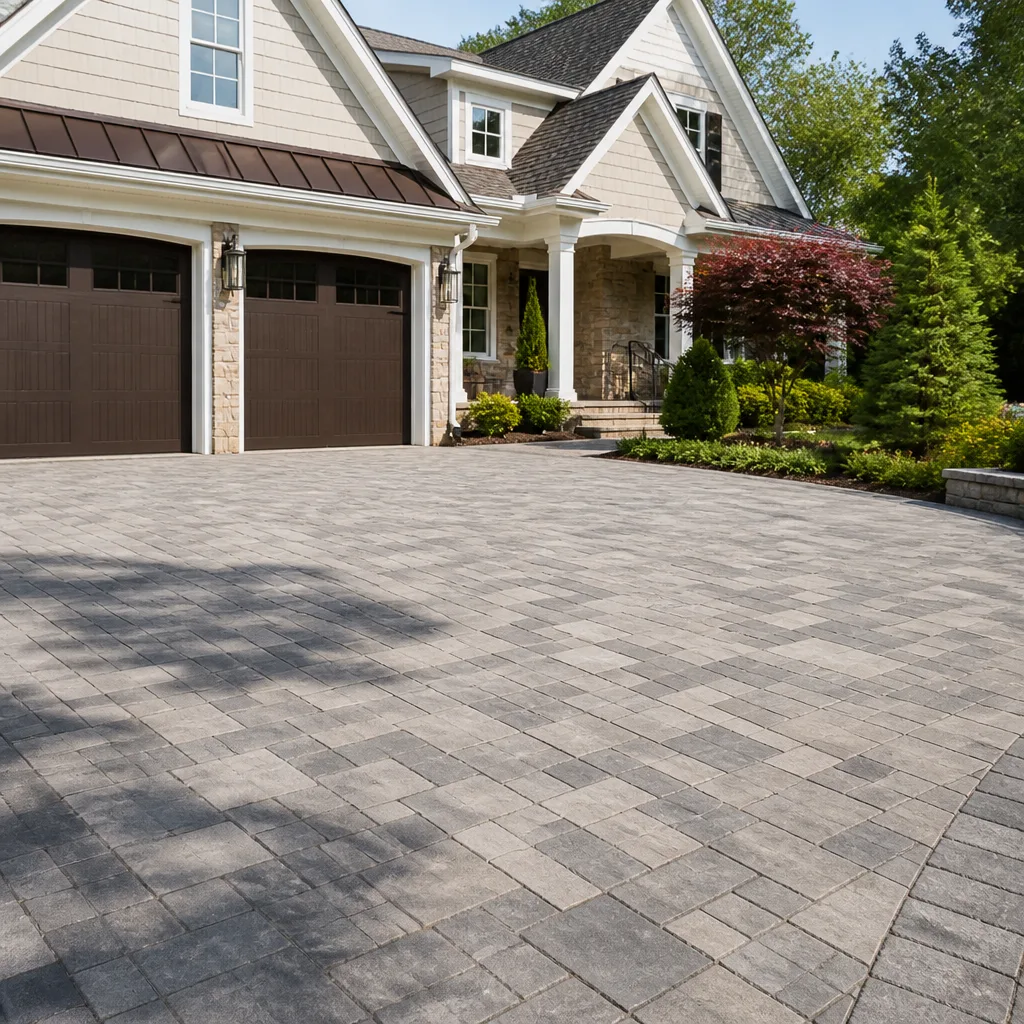 Driveway & pavers
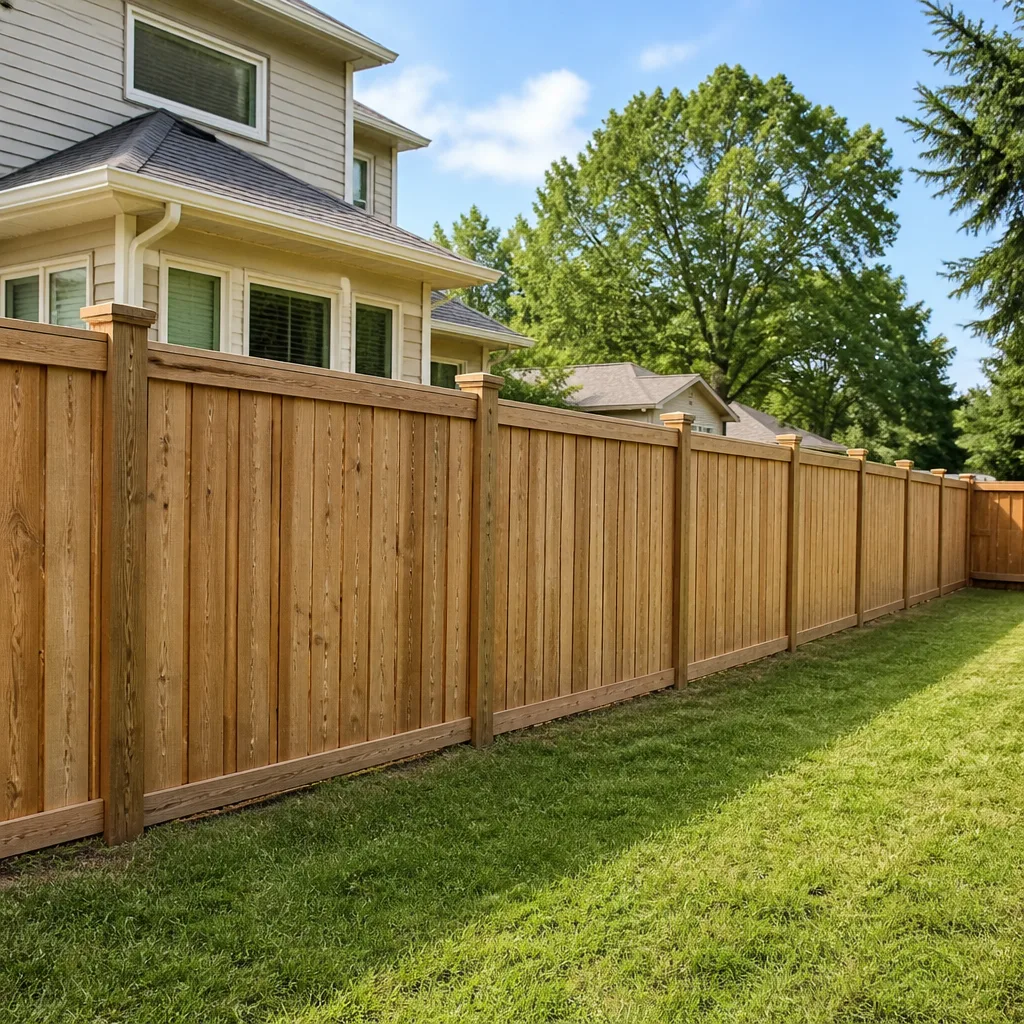 Fence
Free written scope consultation - allowances, timeline, and change-order rules on paper before a single trade is scheduled
Styles & brands we work with
- Kitchen remodeling
- Bathroom remodeling
- Home additions & ADU
- Roofing
- Windows & doors
- Driveway & pavers
- Fence
See the difference
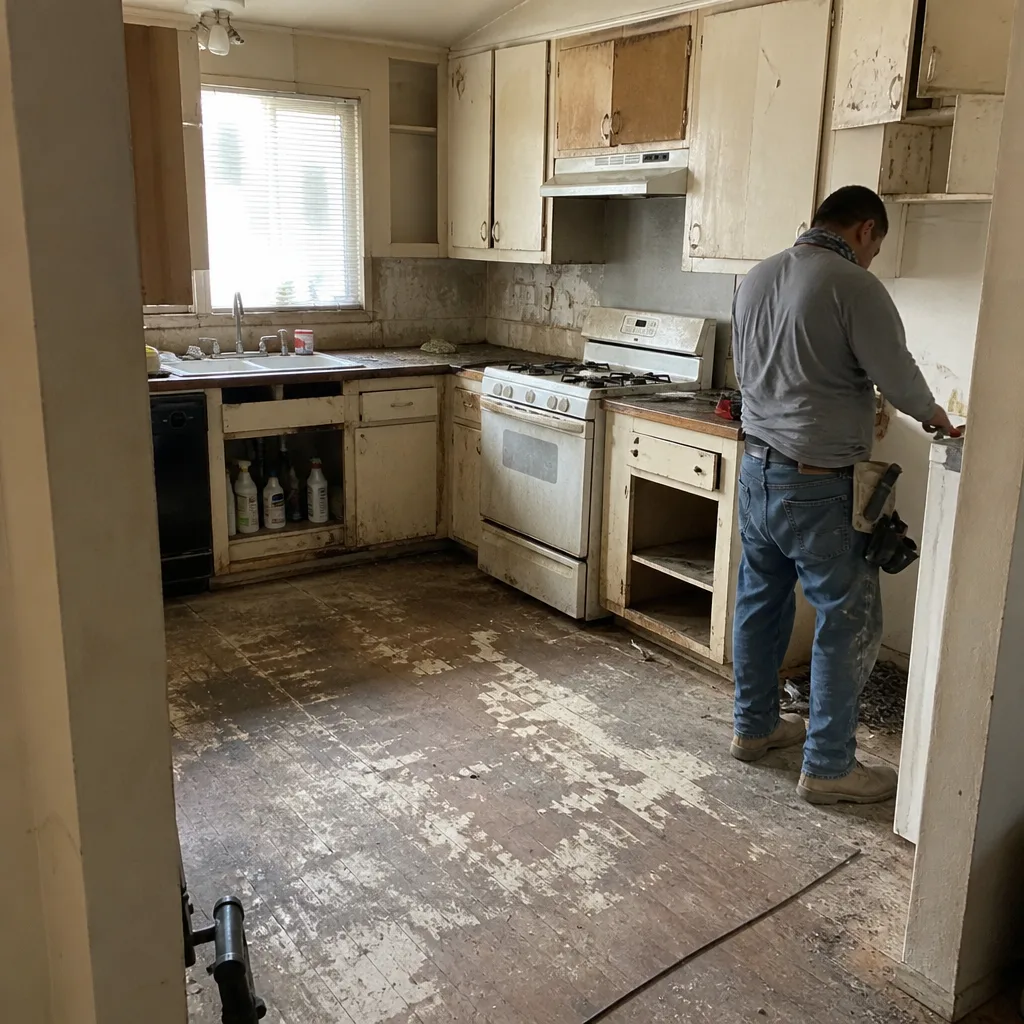 Before
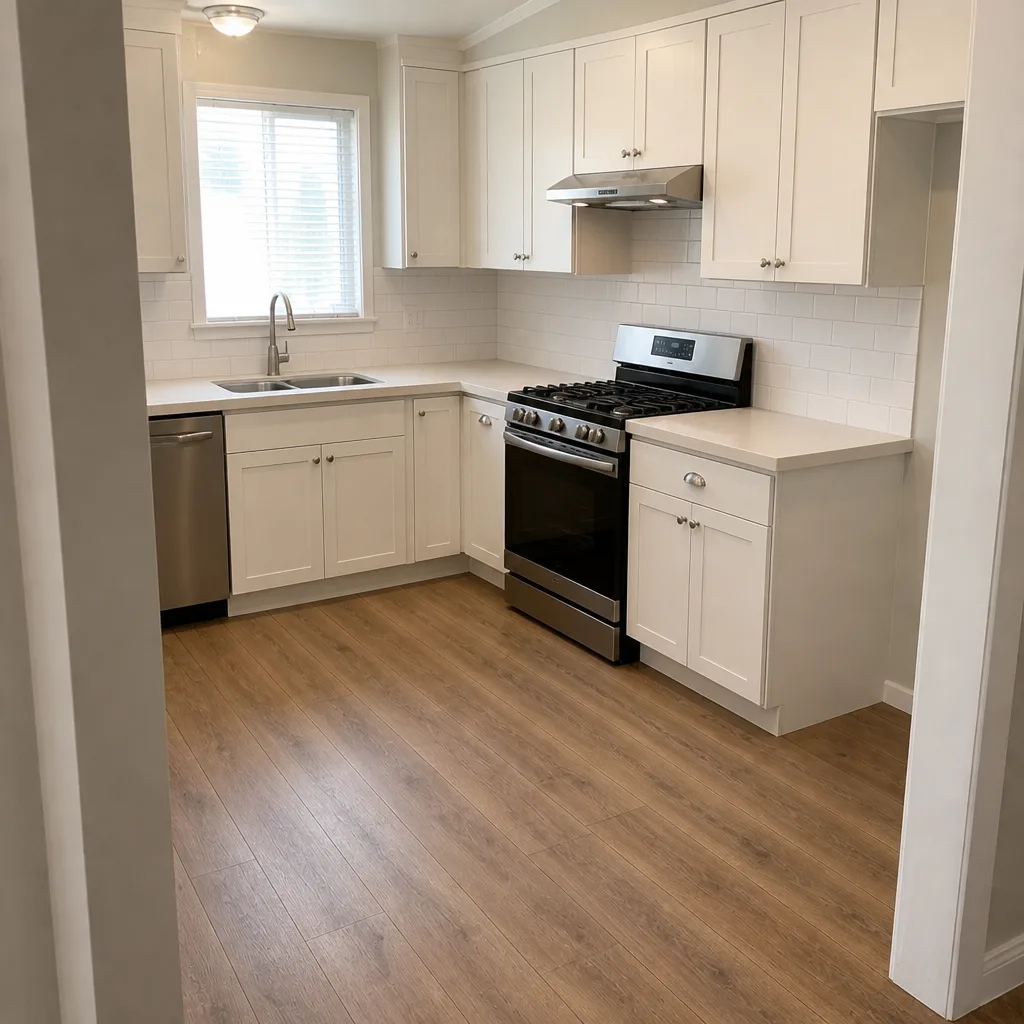 After
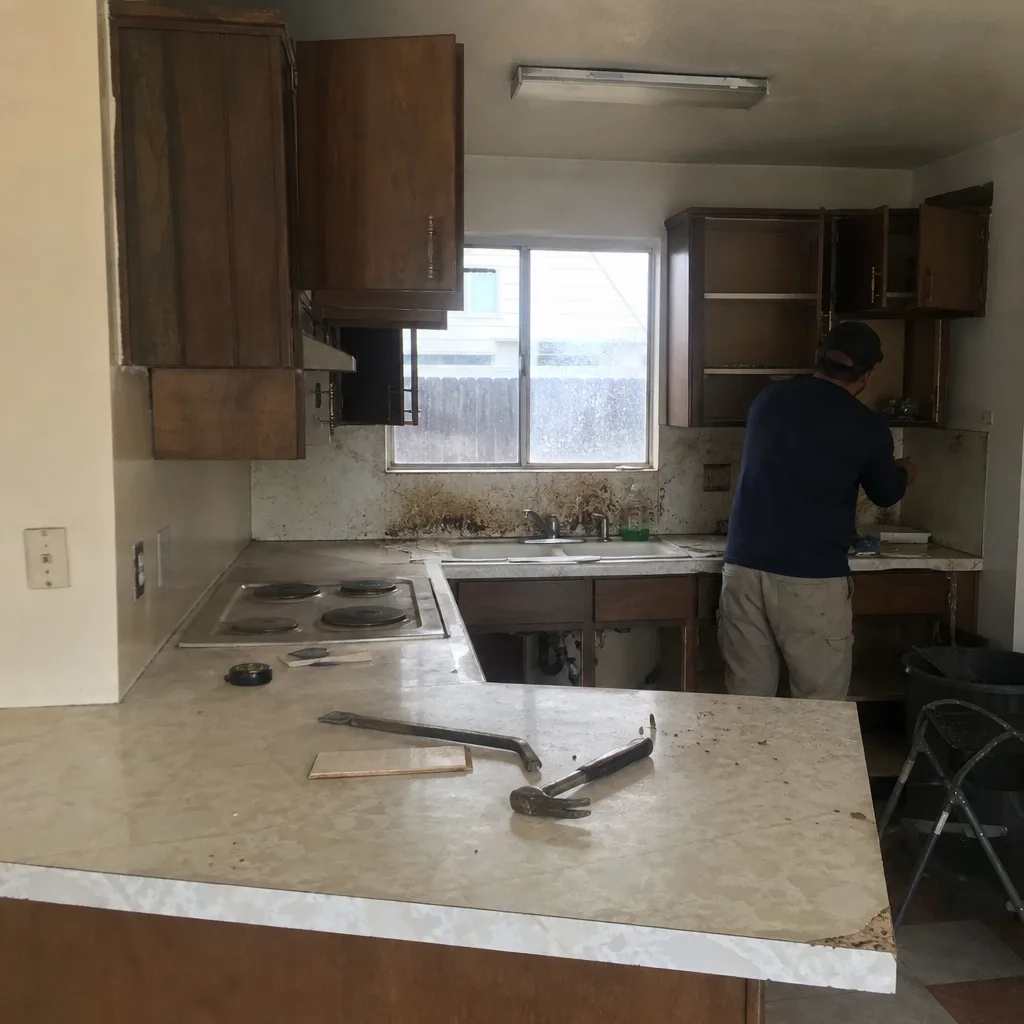 Before
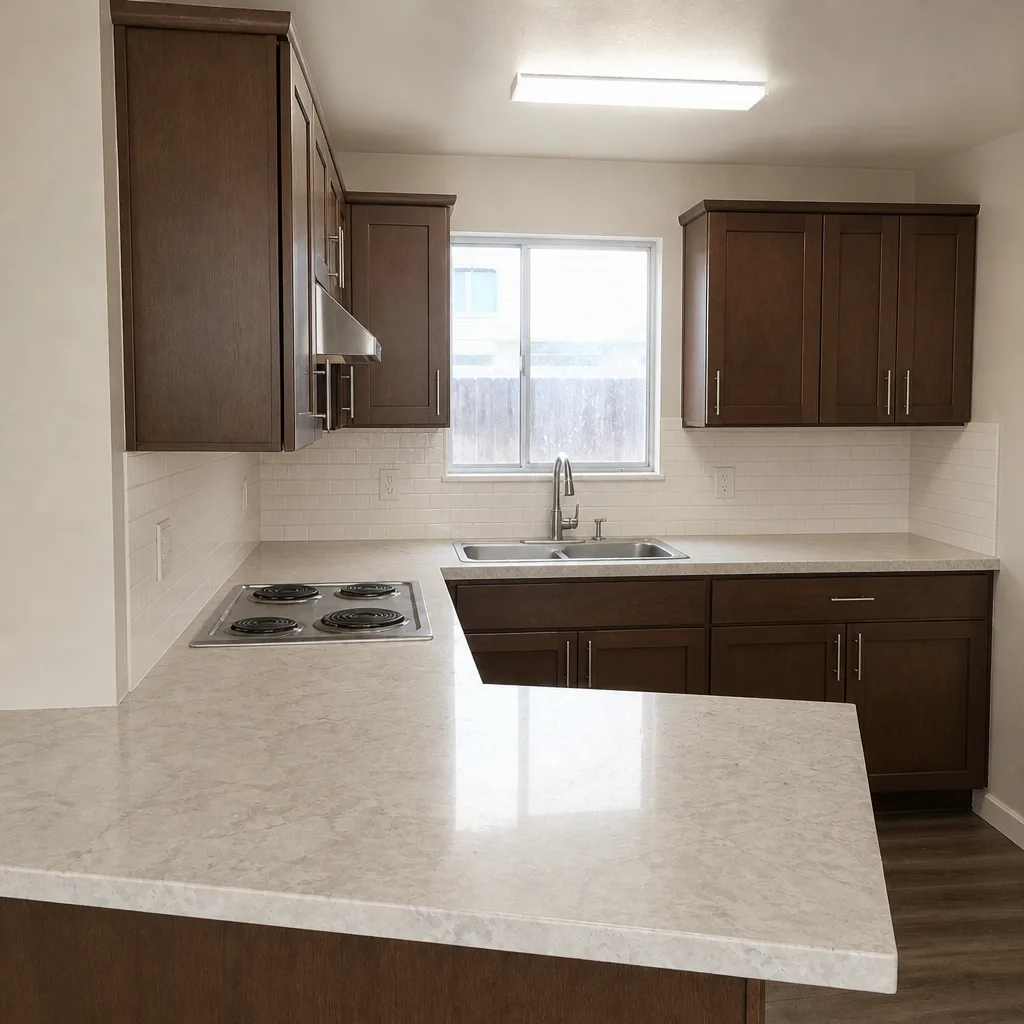 After
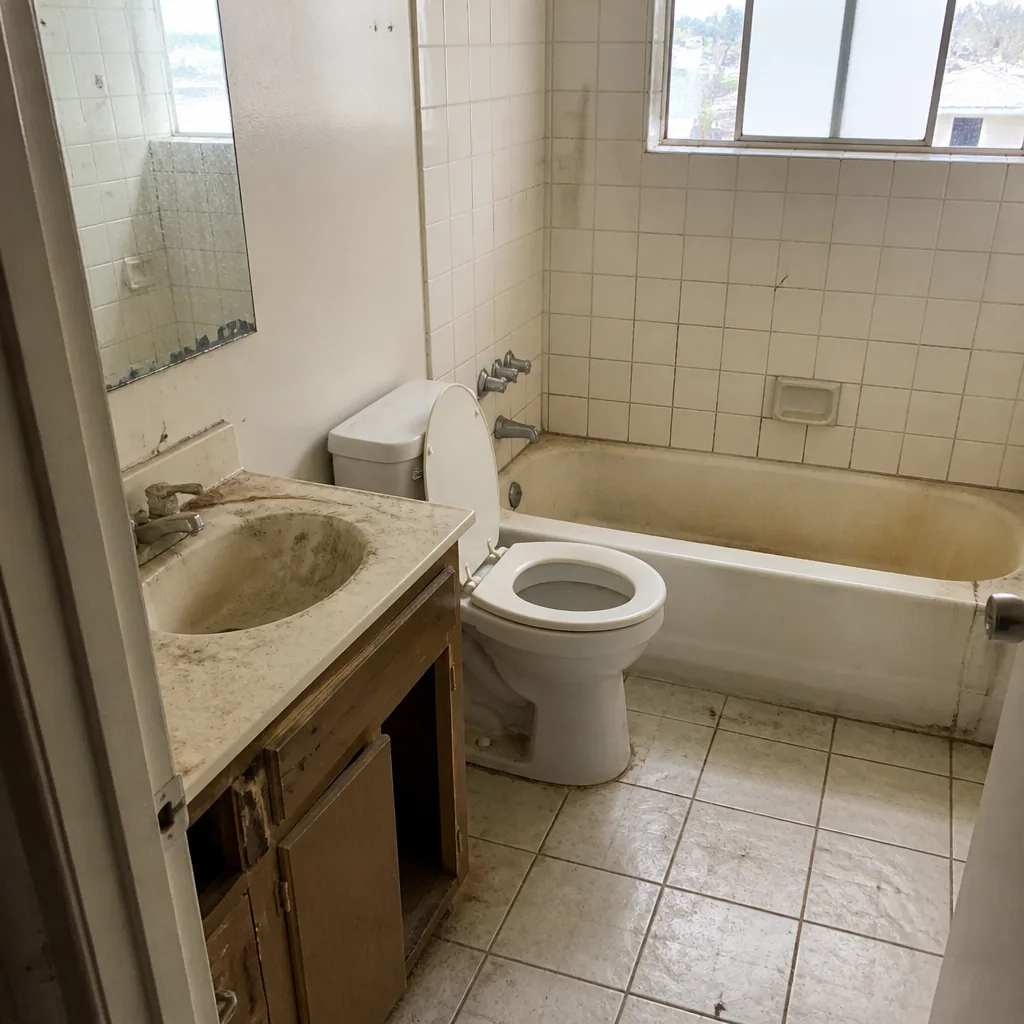 Before
 After
How Much Does Kitchen Island Installation Cost in Antioch?
Kitchen island installation in Antioch typically costs $3,000 to $10,000, including the island itself, labor, and basic electrical and plumbing hookups. A simple movable butcher-block island sits at the low end, while a large built-in island with a sink, range, stone top, and seating lands near the top. The written estimate we provide after a walkthrough sets the final price.
That range covers a lot of ground, so this guide breaks down where the money goes for a typical Antioch kitchen. Antioch’s housing stock is heavy on ranch-style homes from the 1960s through the 1990s, and many of those kitchens were closed off from the living room with a wall or a peninsula. Knocking through that partition to make room for an island adds framing, drywall, and finish work to the job, and that’s where budgets in this city often stretch past the low end. We plan the island around what your kitchen already has, whether that’s an open footprint ready for a premade unit or a wall that needs to come out first.
Kitchen Island Installation Cost Breakdown (2026)
Here’s what each piece of an Antioch island installation typically runs. These are estimated ranges for the 2026 market, and the written estimate is the number that holds.
| Line Item | Typical Estimated Range |
|---|---|
| Island cabinet base (stock or semi-custom) | $800 – $3,500 |
| Countertop for the island (engineered stone or quartz) | $900 – $2,800 |
| Installation labor (set, level, fasten, finish) | $600 – $1,800 |
| Electrical for outlets or a cooktop | $400 – $1,200 |
| Plumbing for a sink or prep sink | $500 – $1,500 |
| Wall removal to open the kitchen footprint | $1,500 – $6,000 |
Most islands land in the middle of the $3,000 to $10,000 range because two or three of these line items combine on the same job. An island with cabinets, a quartz top, and standard labor is one tier. Add a sink or a cooktop and you climb a level. Take out a wall to make the room work, and the project moves toward the top of the range.
The countertop choice moves the price more than most homeowners expect. Engineered stone from Cambria, Silestone, or Caesarstone costs more per square foot than a laminate or butcher-block top, and a large island with a waterfall edge can take a full slab. We walk through those choices with you so you can decide where the money matters. Cabinet brand matters too: a stock cabinet line keeps the base affordable, while semi-custom cabinetry lets you dial in drawer depth, door style, and the overhang for seating.
What a full island installation involves
A typical island job runs in stages. First we measure the kitchen and check the floor for level, since an island needs a flat surface to sit on. Then we confirm what’s under the floor and behind the walls: where the water lines run if you want a sink, where the circuits are if you want outlets or a cooktop, and whether the wall you want to remove is load-bearing. That last check matters in Antioch, because the wall between a ranch kitchen and a living room is sometimes carrying the roof.
After the layout is settled, we set the base, secure it to the floor, run electrical and plumbing to rough-in, install the countertop, and finish the trim and any toe-kick. A straightforward swap of an existing island takes a shorter visit. A wall removal plus new utilities runs longer and needs more days on site. When you’re coordinating this with a larger kitchen project, it helps to think of the island as one stage of a bigger sequence rather than a standalone purchase.
What Affects Kitchen Island Installation Pricing in Antioch
No two Antioch kitchens price the same. These are the factors that move the number most.
- Whether there’s room to start. An island needs about 36 inches of clear walkway around it, and open floor plan or a wall that comes out decides whether your kitchen can fit one at all. If the space isn’t there without structural work, the project grows. A smaller island designed around a tight footprint is one option; opening the wall is another, and the two price very differently.
- Utilities in the island. A sink, a dishwasher, a cooktop, or even a pair of outlets means running lines under the floor and into the island. Each connection adds a licensed trade and a fee. If the island just needs a place to sit and chop, you skip that entirely.
- Size and shape. A six-foot island with a single row of cabinets is simple. An L-shaped or oversized island with seating on two sides needs a bigger countertop, a wider base, and more support.
- Material selections. Cabinet tier (stock, semi-custom, or fully custom) and countertop material (laminate, butcher block, quartz, or engineered stone) drive the biggest swings in price. Brand choice inside each category matters, and we show you the options so you’re deciding on substance, not on what happens to be sitting in an inventory.
- Overhang and seating support. Any overhang past about 12 inches needs corbels or a hidden steel support under the countertop. That’s a small line item, but it protects the stone from cracking when someone leans on the edge.
- Floor conditions. An old floor that isn’t level means shimming or a patch before the island can sit flat. Not a big cost on its own, but worth knowing before the estimate.
One thing about Antioch that shapes kitchen plans: the region gets hot, dry summers, and a lot of older homes have one small kitchen window and a walk-through galley layout. Adding an island is often the cheapest way to add usable work surface without moving walls or reworking the exterior. That makes it a popular project in this market for homeowners who want more function before they commit to a full remodel.
How to Save on Kitchen Island Installation
There’s room to trim the price without cutting into quality. A few practical moves:
- Keep the utilities simple if you can. A sink in the island is convenient, but it’s the single biggest upcharge after wall removal. If a prep sink isn’t essential, skip it and put the money toward a better countertop.
- Choose a stock or semi-custom base. A well-made stock cabinet line with a good drawer layout looks nearly identical to custom from three feet away, and saves real money.
- Right-size the island. A 6-foot island with a single row of 24-inch cabinets costs less than an 8-foot island with seating, a sink, and cabinets on both sides. Get the function you need, skip the size you don’t.
- Use an existing overhang. If your kitchen already has a peninsula or overhang from a prior remodel, an island can be built in that footprint with less framing and finish work.
- Bundle it with other work. If the rest of the kitchen is due for an update, handling the island alongside cabinet and countertop work spreads the labor and saves on site visits. Call (866) 811-9694 and we’ll put a single estimate together for the whole room. Estimates are free.
For broader context on what the surrounding cabinets and counters cost, the kitchen remodel overview covers the full scope, and the cabinet installation guide and countertop installation guide break down those pieces on their own.
Common Island Layout Mistakes and How to Avoid Them
Most island problems come up before a single cabinet is ordered. Walkway clearances are the first thing we measure. The rule of thumb is 36 inches of clear floor between the island and the surrounding counters or appliances, with 42 inches behind an island that seats people who will be up and moving while someone cooks. Skimp on that and your island turns a functional kitchen into a crowded one.
The second mistake is skipping the support. A stone counter over an overhang that’s 12 inches deep needs corbels or hidden steel. Fastening it wrong leads to cracks, and replacing a slab costs more than the support would have. Third, outlets. An island without an outlet means cords running to the wall for years. Fourth, seat height. Counter-height seating sits around 36 inches; bar-height seating sits around 42 inches. Measure your chosen stools before the countertop gets fabricated, not after.
Why We Take Brand Selection Seriously
An island is a few cabinets, a slab of counter, and some trim, but the quality of each part decides how it holds up after ten years of daily use. We work with a documented roster of more than 50 material manufacturers across the trades, from cabinetry to countertops to plumbing fixtures, and we use specific brands rather than generic substitutes. For islands, that generally means cabinet lines you can research independently and countertops from Cambria, Silestone, or Caesarstone among engineered-stone options. When a homeowner wants a specific door style and a specific stone, we can make those work together rather than steering the job toward whatever is available.
That same breadth matters on the rest of the project. An island installation often touches the same kitchen a homeowner is also updating with new bathroom work, upgraded windows and doors, or a new roof at the same time. One contractor can sequence the trades. If your island project gets pulled into a whole-house plan, we can also bring home addition and ADU capability into the conversation. Construction Antioch is set up to run the whole scope instead of handing you off between specialties.
We don’t overstate what we do. No two kitchens price the same, and no two homeowners want the same layout. What we can promise is this: a free walkthrough, a written estimate that itemizes the island work, and a technician who measures before ordering anything. Our technicians have up to 13 years of experience with residential kitchens, and the estimate reflects the layout in your house, not a generic formula.
What to Expect From a Free Estimate
We start by looking at the space. That means measuring the kitchen footprint, checking the floor for level, and confirming what’s underfoot and behind the walls. If a wall removal is on your wish list, we also look at whether the wall is structural. Most Antioch kitchens come in one of two shapes: a closed kitchen with a peninsula and one entry, or an open plan that already has a walkway. Which one you have determines whether an island fits in place or whether a wall has to come out first.
The next step is material selection. We bring a range of cabinet and countertop options to the conversation at tiers you choose. Once the layout and materials are settled, you get a written estimate itemizing the base, countertop, labor, and any utility work. The written estimate is the price that holds from job to job. You’ll know where the island is going, what it’s made of, and what it costs before anyone cuts a cabinet.
Can You Install a Kitchen Island in an Existing Kitchen?
Yes. In most cases, a kitchen island can be installed in a kitchen that already has cabinets and counters, without touching the rest of the room. A freestanding or built-in island, a countertop to sit on top, and basic electrical if needed are enough. The exception is a kitchen with no floor space for an island at all. In that case, the answer is either a smaller island, a mobile island, or opening the kitchen up to the adjacent room, which is the bigger version of the project.
FAQs – Kitchen Island Installation Cost
Is it cheaper to build an island or buy a premade one?
A premade movable island typically runs $300 to $1,500 and needs no installation. A built-in island costs more, typically $3,000 to $10,000 in Antioch, but gives you a permanent surface at counter height with a real cabinet base and a countertop that matches the kitchen. Premade is a good option when you need the work surface for now and don’t want to commit to a layout. Built-in is the better answer when the kitchen is staying put and you want the island to last. Call (866) 811-9694 for an estimate on a built-in.
How much does it cost to add an island to a kitchen in Antioch?
Adding an island in Antioch typically costs $3,000 to $10,000, with most jobs in the middle. A simple built-in with stock cabinets and an engineered-stone top is at the low end, while a larger island with a sink, cooktop, and seating on two sides pushes toward the top. The estimate depends on size, material selection, and whether the island needs plumbing or electrical. Call (866) 811-9694 and we’ll tell you where your kitchen falls.
Do I need a permit to install a kitchen island in Antioch?
Most cities require a permit when you add electrical, plumbing, or structural work, so it’s worth asking your city’s building department before you start. A freestanding island or a built-in island added to ready space typically doesn’t require a permit. A wall removal, a new gas line to a cooktop, or new sink plumbing all involve trades that pull permits in most jurisdictions. We tell you upfront what the island in your house will require.
How long does a kitchen island installation take?
A straightforward built-in island can usually be measured and installed quickly once cabinets and countertop are ordered. The wait is typically on the material side: cabinet lead times and countertop fabrication take longer than the install itself. A wall removal plus plumbing and electrical adds time. We sequence the work so you know what to expect, and we don’t commit to a turnaround date in advance because materials drive that answer.
How much counter space does an island add?
An island adds roughly the surface of its top, typically 6 to 10 square feet for a modest island and 20 or more for a large one. In an Antioch kitchen that may have had just 12 to 14 feet of counter along one wall, that’s often a 50 percent increase in usable work surface. The gain is the whole point of an island. Call (866) 811-9694 and we can size one to fit your space.
Can I put a sink or cooktop in a kitchen island?
Yes, and both are common. A sink adds plumbing, typically $500 to $1,500 for the connection work, and a cooktop adds electrical or gas, typically $400 to $1,200. Both options push the total toward the upper end of the $3,000 to $10,000 range. They’re worthwhile if you prep and cook at the island daily. For a call-first, quote-second decision, give us a call at (866) 811-9694. We answer 24/7, and dispatch runs 7am to 7pm, Sunday through Friday.
If you’re planning an island around a bigger kitchen update, our small kitchen remodel guide and backsplash installation guide cover the pieces that typically go in alongside. Homeowners near us in Pittsburg, Brentwood, Oakley, Concord, Walnut Creek, and Martinez ask the same questions this page answers. Along the way, three trades we also cover often come up in the same home: new fence installation, driveways finished with pavers, and the exterior roofing work that goes on a remodel schedule.
If you want a real number for your kitchen, call (866) 811-9694 for a free estimate. We’ll walk through the space, put the island options on the table, and write you an itemized price. We answer 24/7. Fast dispatch from 7am to 7pm, Sunday through Friday.
Pricing reflects the Antioch market as of 2026. Construction Antioch offers free estimates – call (866) 811-9694.
Written by the team at Construction Antioch.
What Our Customers Say
"The framing was meticulous and the walls are straight everywhere. Drywall goes on a lot better when the framing is right."
- Matt Hoffman"Weekly site meeting, every week, with a written summary afterward. I always knew where the money and the schedule stood."
- Nathan Novak"Excellent build. Costs came in about six percent over the original contract, driven mostly by material price movement during the build, which he documented each time."
- Kevin Yang